
Price Reduction
Address
4309 Sw Pawhuska Street, Bentonville, AR
Price
$ 364,900
Property Attributes
- MLS#1353670
- TypeSingle Family
- Listing Status Active
- CountyBenton
- CityBentonville
- NeighborhoodOsage Hills Sub Ph 1 Bentonville
- Zip72713
- Style
- Year Built2023
- Taxes$ 3634
- Price$ 364,900
- Bedrooms3
- Full Bathrooms2
- Half Bathrooms1
- Sqr Footage2020
- Lot Size0.14 Acres
Data Source:
Northwest Arkansas BOR (NABOR)
Property Description
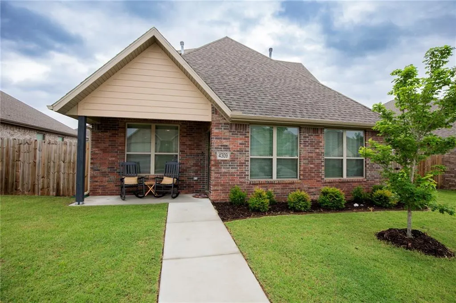
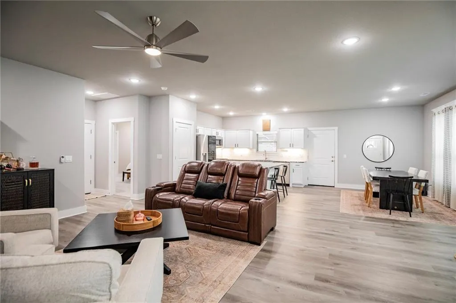
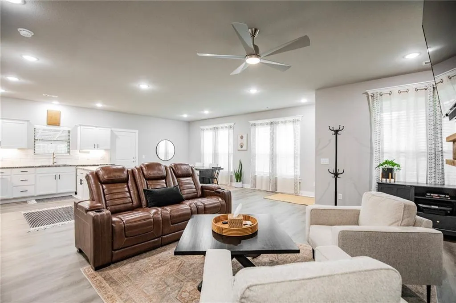
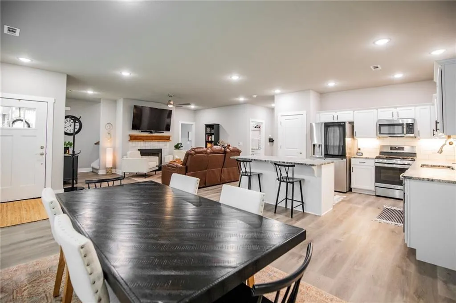
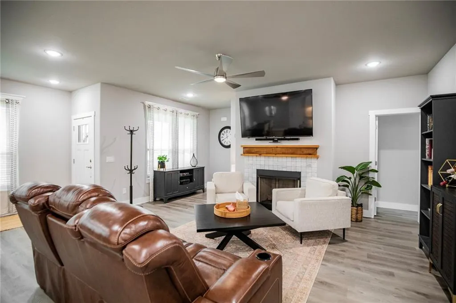
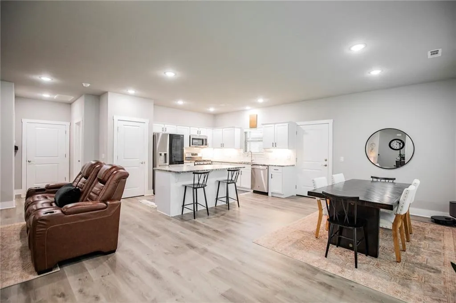
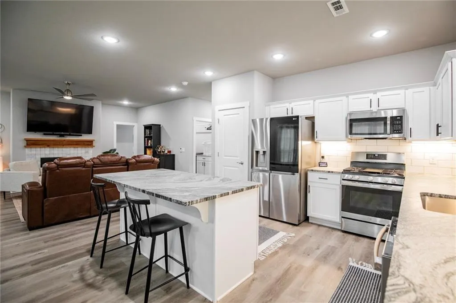
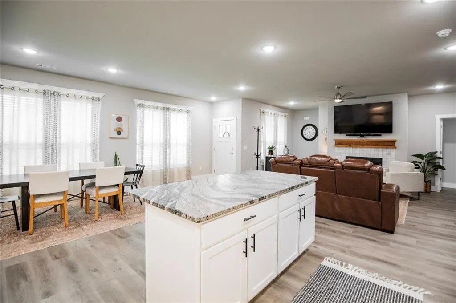
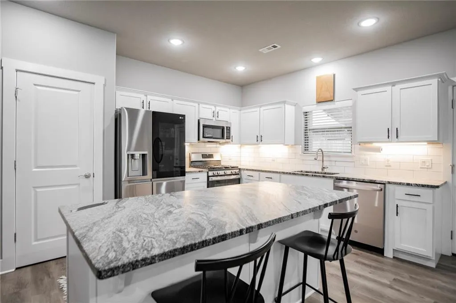
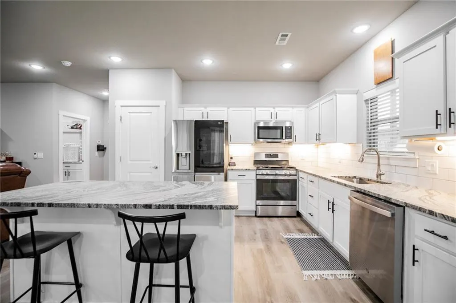
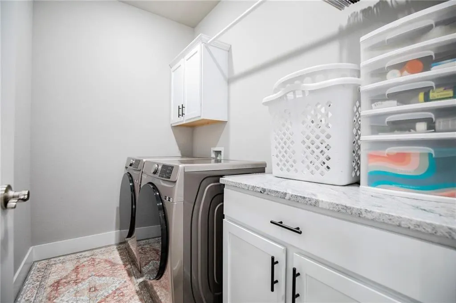
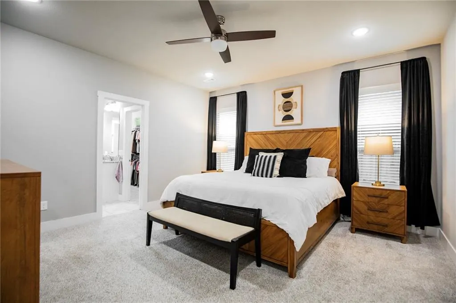
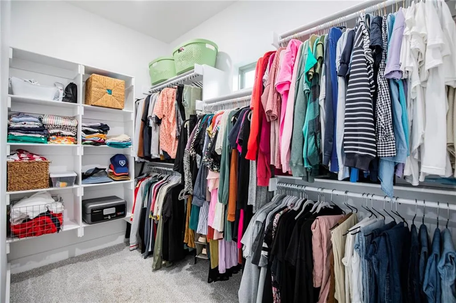
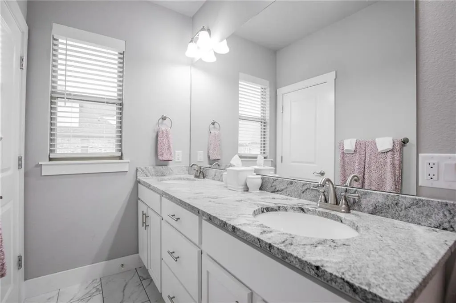
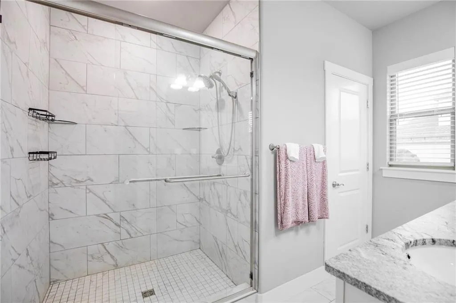
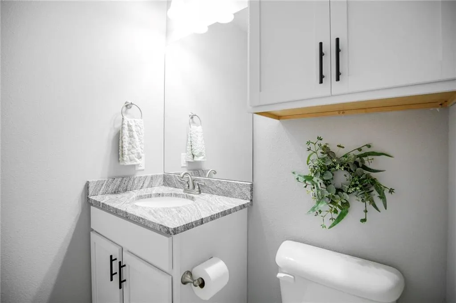
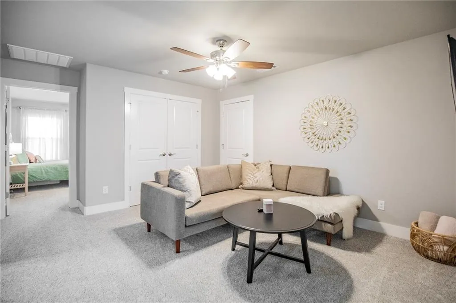
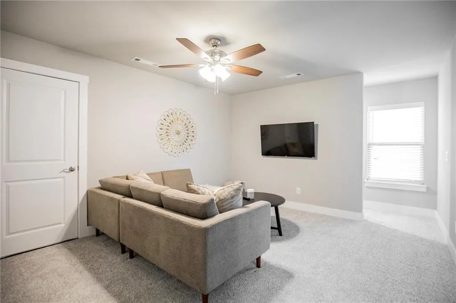
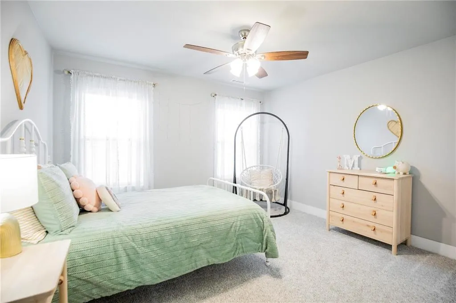
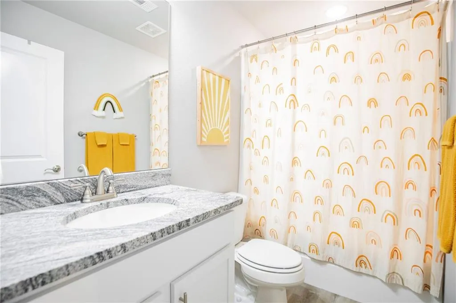
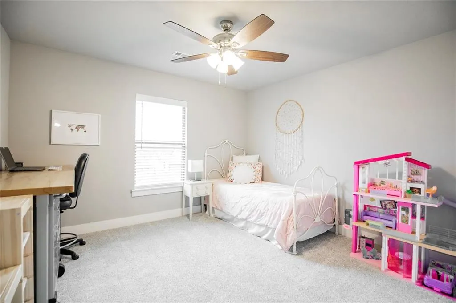
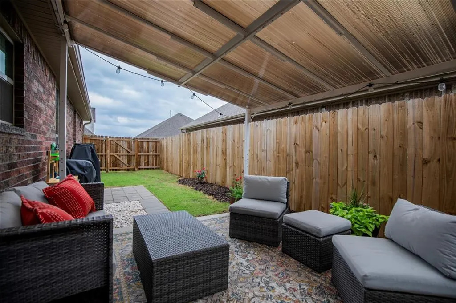
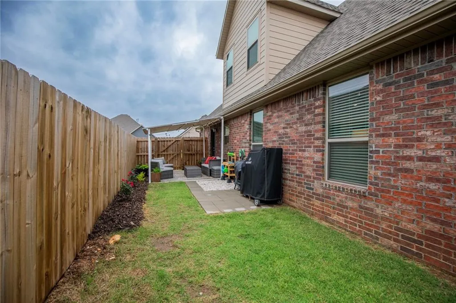
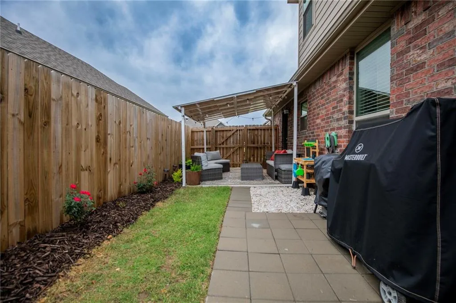
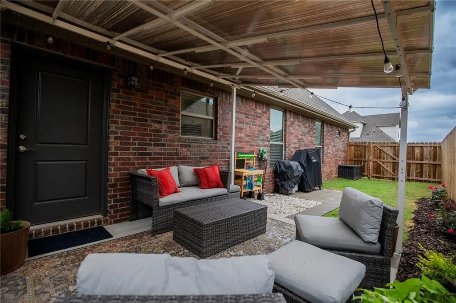
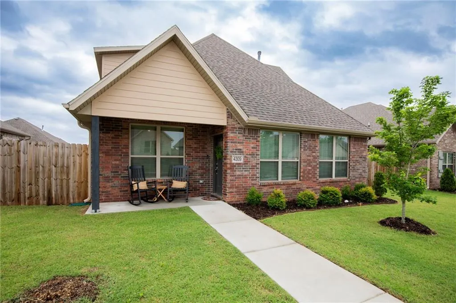
Move-in-Ready! Welcome home to West Bentonville! Alley-access 2 car garage, offering convenient access to shopping, dining, schools, and recreation. 3 bedrooms, 2.5 baths, and 2,020 sq ft, this home features an open-concept layout centered around a large counter-height island overlooking a cozy gas fireplace with a cedar mantle and quartz tile surround. The kitchen boasts high-end 3cm granite countertops and a spacious pantry, while the dining area opens to a large patio perfect for outdoor entertaining. The main-level primary bedroom has an en-suite with a dual-sink vanity, custom tile shower, and large walk-in-closet. A convenient half bathroom serves guests downstairs. Upstairs, a versatile bonus room is ideal for a media room, office, or play area, along with two additional bedrooms and a full bath featuring matching upscale finishes. Luxury vinyl plank flooring runs through the main living areas, with ceramic tile in baths and plush carpet in bedrooms and the bonus room.
| Price History | |
|---|---|
| 7/4/2026 | Listed $379,900 |
| 7/24/2026 | 1$374,900 |
| 8/15/2026 | 1$369,900 |
| 9/16/2026 | 1$364,900 |
General Features
| Sewer | Public Sewer |
|---|---|
| Heating | Central,Gas |
| Cooling | Central Air,Electric |
| Utilities | Cable Available,Natural Gas Available,Sewer Available,Water Available |
| Roof | Architectural,Shingle |
| Appliances | Dishwasher,Disposal,Gas Range,Gas Water Heater,Microwave |
| Patio/Porch Features | Covered |
| Pool Features | None |
| Security Features | Smoke Detector(s) |
| Construction Materials | Brick,Masonite |
| Year Built | 2023 |
| Stories Count | 2 |
| Levels | Two |
| Property Subtype | Single Family Residence |
| Waterfront Features | None |
| Community Features | Near Schools,Park,Sidewalks,Trails/Paths |
| County | Benton |
| New Construction | false |
| Property Type | Residential |
| HOA | false |
| Attached Garage | true |
| Subdivision Name | Osage Hills Sub Ph 1 Bentonville |
| Garage Y/N | true |
| Other Structures | None |
| Full Baths | 2 |
| Status | Active |
| Directions | From I-49 exit onto 71B/Hwy12 West. Stay on Hwy 12 then turn right onto Rainbow Farm Rd. Left onto Brookside Rd, left onto Ginn Rd, left onto Anglin Rd and Pawhuska St will be immediately on your left. 3409 Pawhuska is mid-way on your right. |
| City | Bentonville |
| Disclosures | Seller Disclosure |
| Association Name | Osage Hills |
| High School District | Bentonville |
| Lot Size Units | Acres |
| Tax Annual Amount | 3634 |
| Virtual Tour | https://tour.nwarealtors.org/4309-SW-Pawhuska-Street-Bentonville-AR-72713/unbranded |
| Structure Type | House |
| Standard Status | Active |
| Middle/Junior School District | Bentonville |
| Elementary School District | Bentonville |
| Tax Lot | 25 |
| Property Sub Type Additional | Single Family Residence |
| PostalCity | Bentonville |
| Legal Description | PLAT 8/05/2021 L202158715 |
Interior Features
| Interior Amenities | Attic,Ceiling Fan(s),Eat-in Kitchen,Granite Counters,Pantry,Walk-In Closet(s),Window Treatments,Storage |
|---|---|
| Flooring | Carpet,Luxury Vinyl Plank,Tile |
| Total Fireplaces | 1 |
| Fireplace Features | Family Room,Gas Log,Living Room |
| Basement (Y/N) | false |
| Air Conditioning Y/N | true |
| Heating Y/N | true |
| Window Features | Double Pane Windows,Vinyl,Blinds |
| Fireplace Y/N | true |
| Half Baths | 1 |
| Laundry Features | Washer Hookup,Dryer Hookup |
| Total Bedrooms | 3 |
| LivingAreaSource | Public Records |
| Total Baths | 3 |
Exterior Features
| Exterior Amenities | Concrete Driveway |
|---|---|
| Fencing | Partial |
| Parking Features | Attached,Garage,Garage Door Opener |
| Lot Features | Cleared,City Lot,Level,Near Park,Subdivision |
| Water Source | Public |
| Lot Size Area | 0.14 |
| Foundation Details | Slab |
| Building Area Total | 2020 |
| Lot Size Acres | 0.14 |
| Covered Spaces | 2 |
| Road Frontage Type | Public Road,Shared |
Amenities
- Foreclosure
- Views
- Short Sale
- New Construction
- Adult 55+
- Lease To Own
- No HOA Fees
- Furnished
- Primary On Main
- Air Conditioning
- Seller Finance
- Green
- Fixer Upper
- Horse
- Golf
- Fireplace
- Deck
- Garage
- Basement
- Pool
Property vs Single Family Average in 72713
Price
Taxes
Year Built
 Northwest Arkansas Board of REALTORS® All information deemed reliable but not guaranteed. All properties are subject to prior sale, change or withdrawal. Neither listing broker(s) or information provider(s) shall be responsible for any typographical errors, misinformation, misprints and shall be held totally harmless. Listing(s) information is provided for consumer's personal, non-commercial use and may not be used for any purpose other than to identify prospective properties consumers may be
