



Address
10 Spring Valley Road, Bentonville, AR
Price
$ 1,299,000
Property Attributes
- MLS#1322432
- TypeSingle Family
- Listing Status Active
- CountyBenton
- CityBentonville
- NeighborhoodBalmoral Estates
- Zip72712
- Style
- Year Built1996
- Taxes$ 10753
- Price$ 1,299,000
- Bedrooms4
- Full Bathrooms4
- Half Bathrooms2
- Sqr Footage6957
- Lot Size2.34 Acres
Data Source:
Northwest Arkansas BOR (NABOR)
Property Description
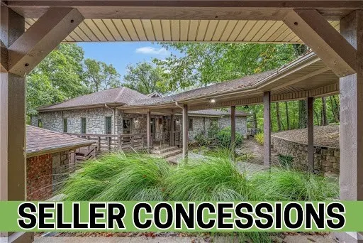
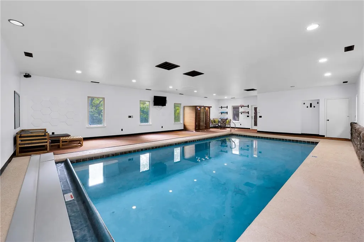
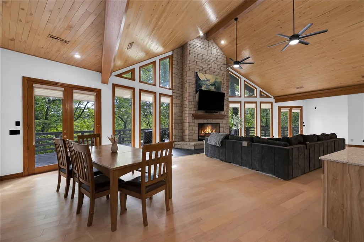
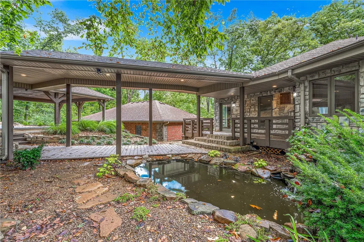
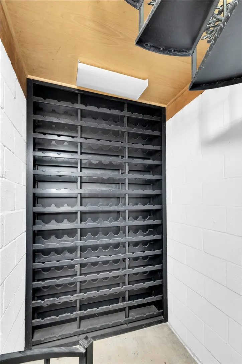
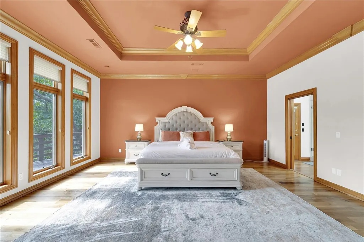
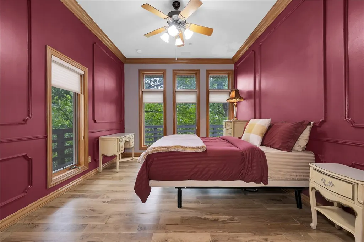
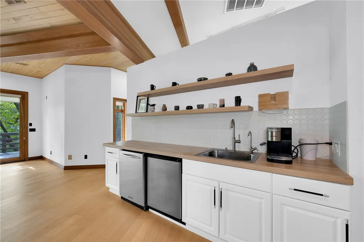
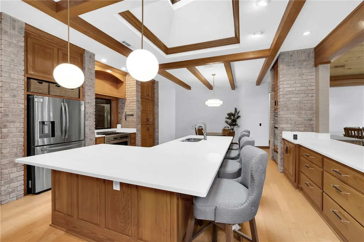
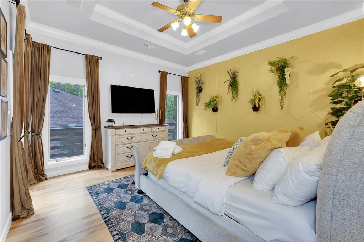
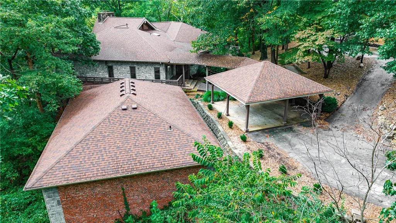
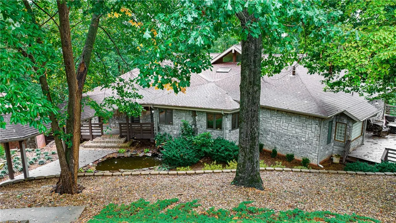
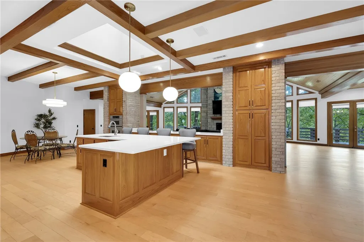
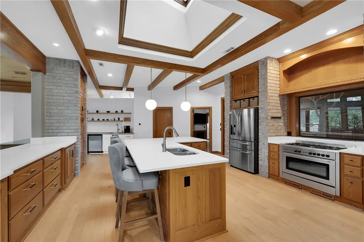
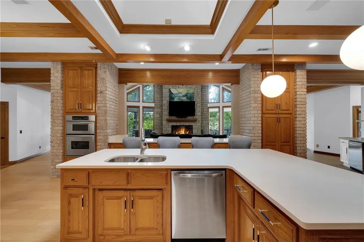
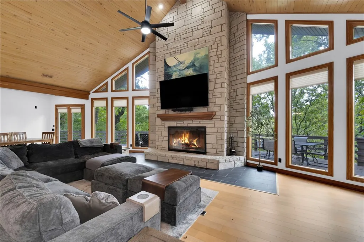
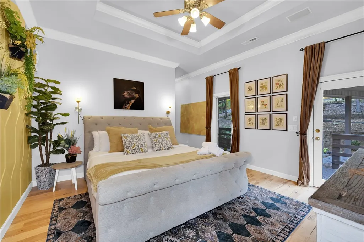
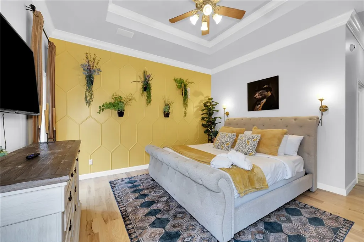
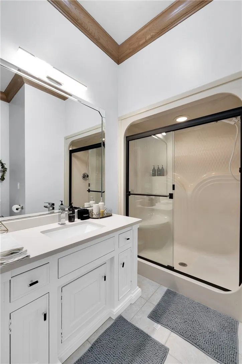
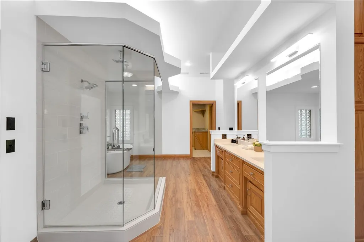
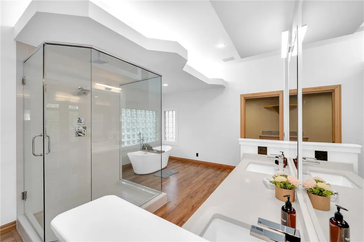
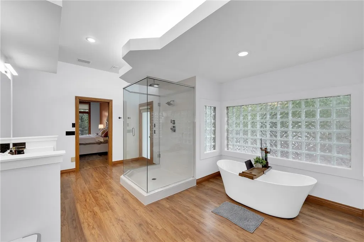
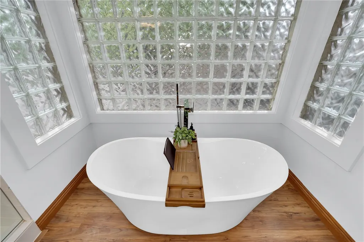
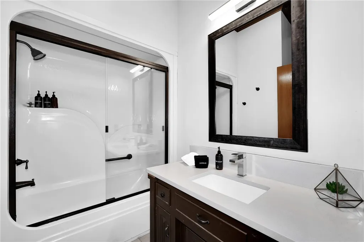
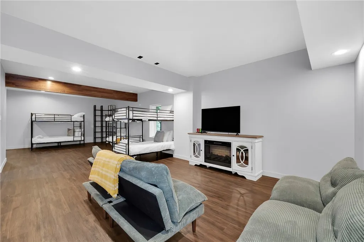
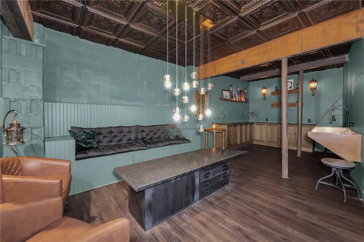
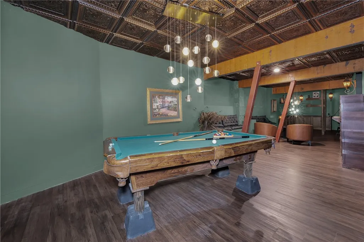
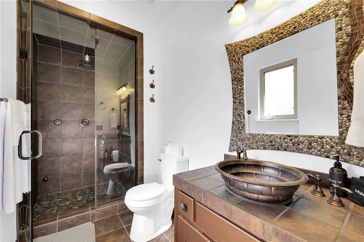
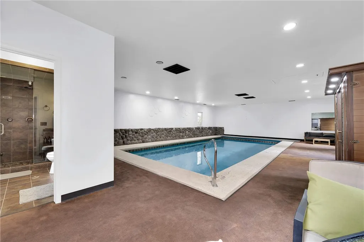
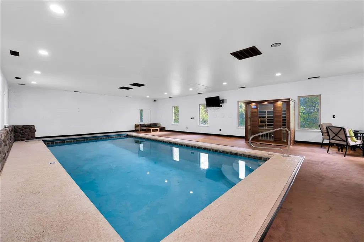
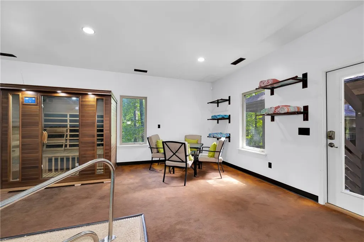
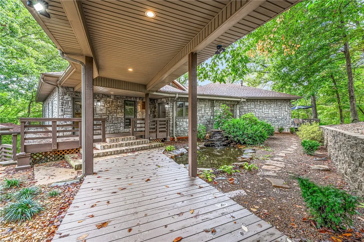
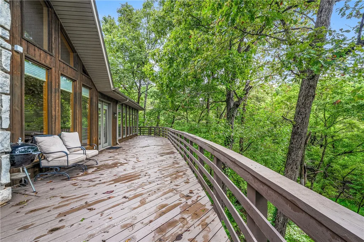
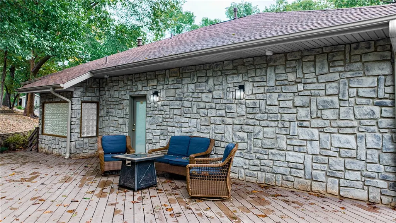
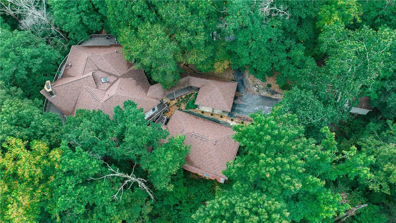
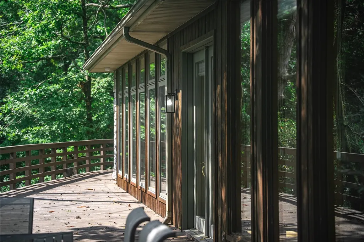
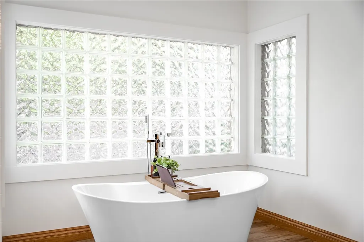
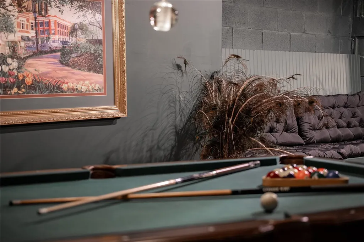
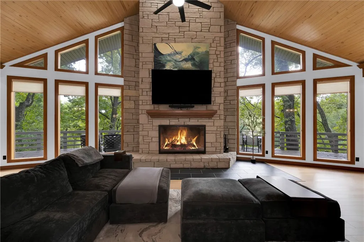
Set on a private and expansive lot, this Bentonville estate offers an exceptional balance of seclusion and convenience, located just minutes from downtown, the interstate, and the Walmart Home Office campus. The residence encompasses 6,957 square feet with 4 bedrooms and 4 bathrooms. Floor to ceiling windows invite natural light and capture treetop views that enhance the sense of retreat. A serene primary suite anchors the private quarters, while generous living areas and a hidden speakeasy provide both comfort and distinction. Beyond the main residence, the grounds feature a pool house appointed with a sauna, steam shower, and versatile space for fitness or relaxation. Designed to bring together privacy, natural beauty, and thoughtful amenities, this home reflects a lifestyle of elegance in the heart of Bentonville.
| Price History | |
|---|---|
| 9/23/2025 | Listed $1,450,000 |
| 12/10/2025 | 1$1,440,000 |
| 2/9/2026 | 3$1,399,000 |
| 4/29/2026 | 7$1,299,000 |
General Features
| Heating | Central,Electric,Gas |
|---|---|
| Cooling | Central Air,Electric |
| Utilities | Electricity Available,Natural Gas Available,Phone Available,Sewer Available,Water Available |
| Roof | Architectural,Shingle |
| Appliances | Built-In Range,Built-In Oven,Double Oven,Dishwasher,Electric Oven,Electric Water Heater,Gas Cooktop,Disposal,Microwave,Refrigerator |
| Patio/Porch Features | Covered,Deck,Porch |
| Architectural Style | Other |
| Pool Features | Gunite,Heated,Indoor,Pool,Salt Water |
| Security Features | Security System,Smoke Detector(s) |
| Construction Materials | Brick,Cedar,Rock |
| Year Built | 1996 |
| Stories Count | 2 |
| Levels | Two |
| Property Subtype | Single Family Residence |
| Waterfront Features | Creek |
| Community Features | Near Fire Station,Near Schools,Shopping |
| County | Benton |
| New Construction | false |
| Property Type | Residential |
| Subdivision Name | Balmoral Estates |
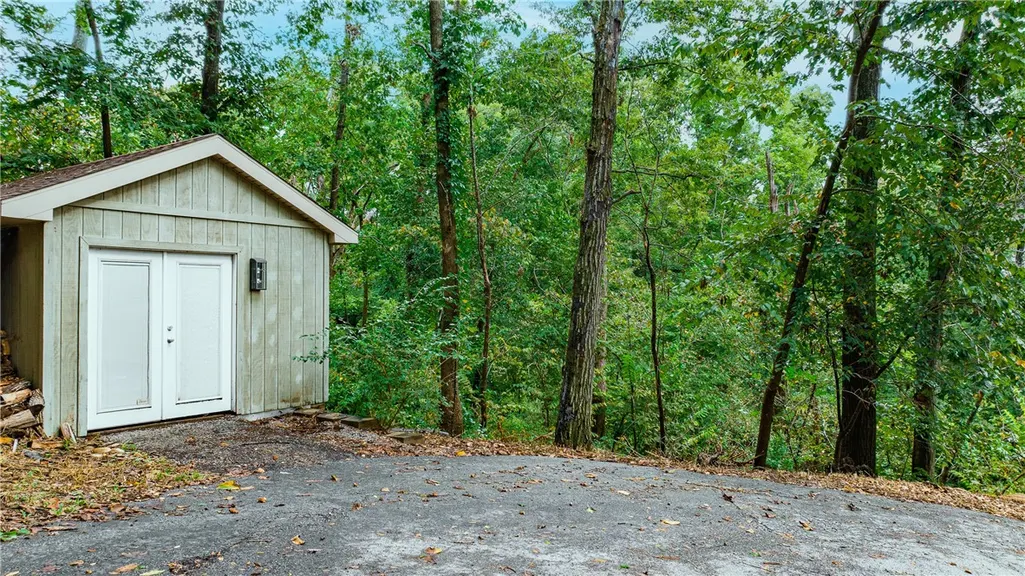
| Other Structures | Pool House,Workshop |
| Total Rooms | 14 |
| Full Baths | 4 |
| Status | Active |
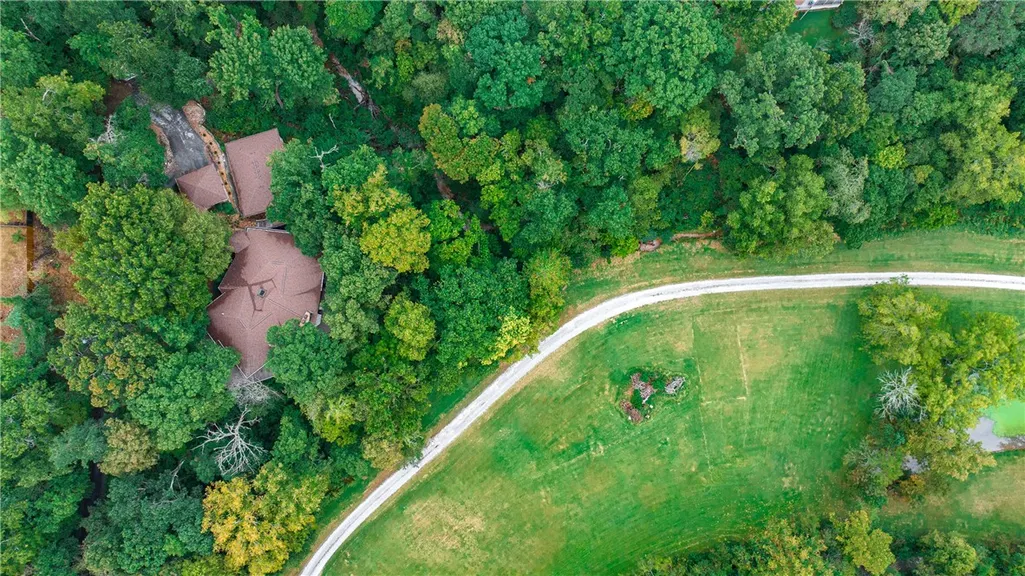
| Directions | I-49 to exit 88. East on HWY 72, right on Spring Valley, enter Balmoral Estates at the bottom of the hill and stay to the right. At the next Y, stay to the right as well and drive on the private drive past the pond and up to the home. |
| City | Bentonville |
| Disclosures | Seller Disclosure |
| High School District | Bentonville |
| Lot Size Units | Acres |
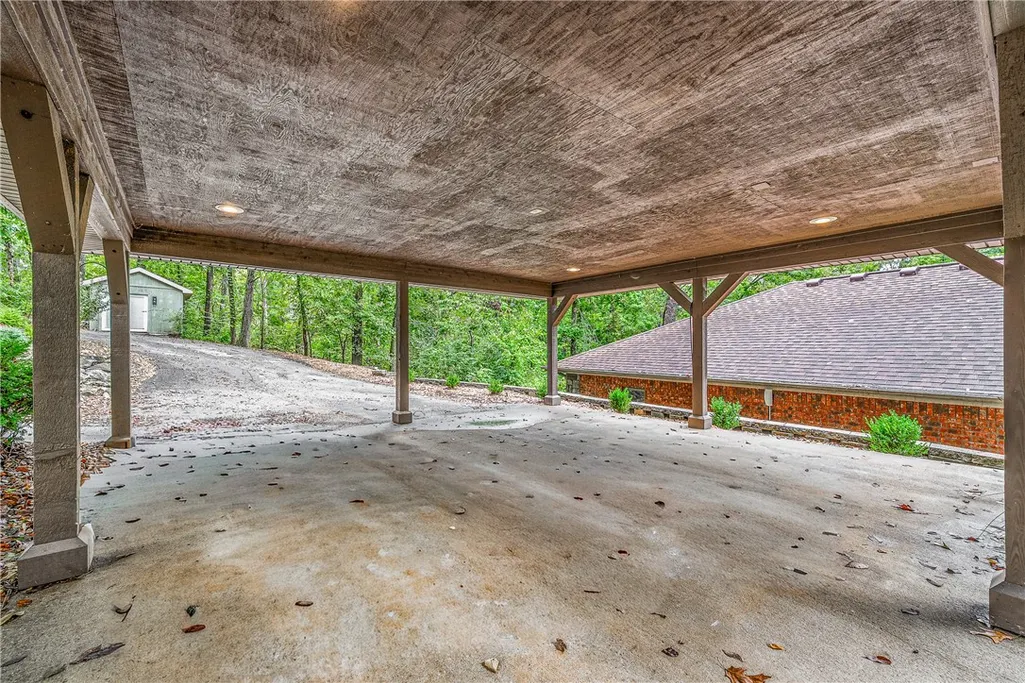
| Carport Y/N | true |
| Spa Features | Sauna,Steam Room |
| Year Built Details | Resale (less than 25 years old) |
| Tax Annual Amount | 10753 |
| Virtual Tour | https://drive.google.com/file/d/1ClRbFaRNyIbZt0D315jBHs74tBZ7nG7H/view |
| Structure Type | House |
| Standard Status | Active |
| Middle/Junior School District | Bentonville |
| Elementary School District | Bentonville |
| Tax Lot | 13 |
| Virtual Tour | https://tour.nwarealtors.org/10-Spring-Valley-Road-Bentonville-AR-72712/unbranded |
| Property Sub Type Additional | Single Family Residence |
| PostalCity | Bentonville |
| Legal Description | Plat 20-201 4/18/95 Replat 22L-97 11/14/96 |
Interior Features
| Interior Amenities | Attic,Built-in Features,Ceiling Fan(s),Cathedral Ceiling(s),Eat-in Kitchen,Granite Counters,Programmable Thermostat,Quartz Counters,Split Bedrooms,Walk-In Closet(s),Wired for Sound,Window Treatments,Storage,Wine Cellar |
|---|---|
| Basement | Full,Finished,Walk-Out Access,Crawl Space |
| Flooring | Carpet,Tile,Wood |
| Total Fireplaces | 3 |
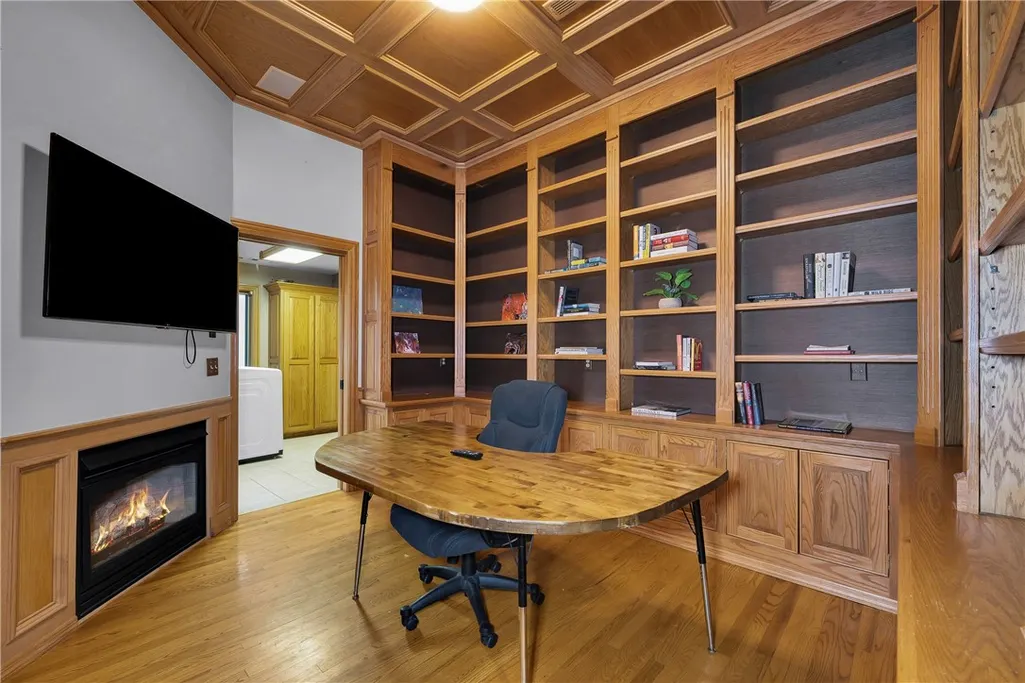
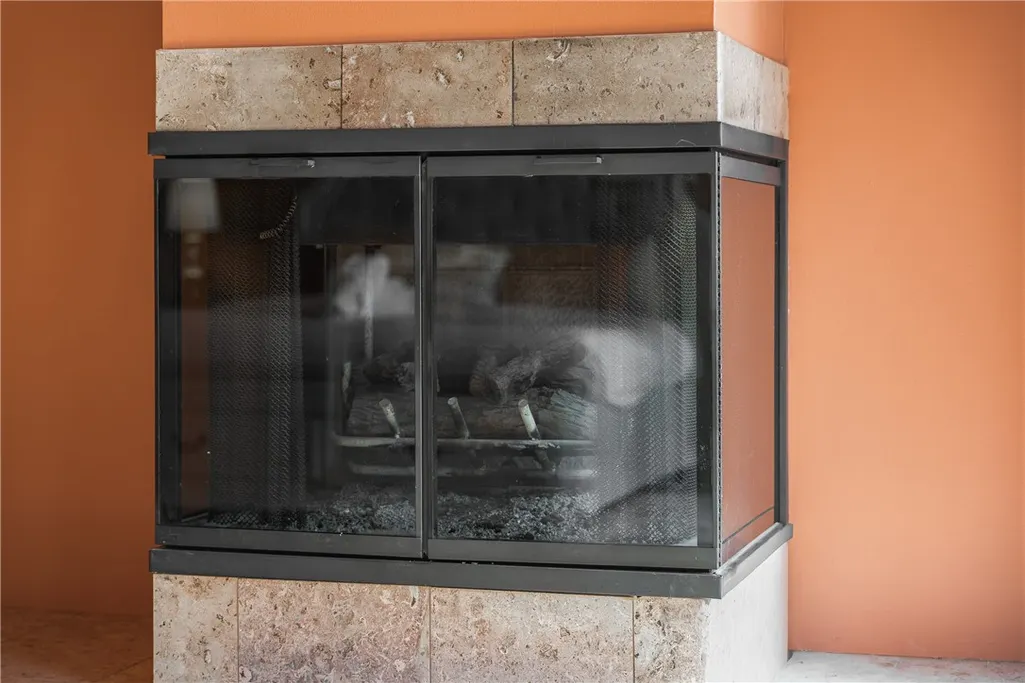
| Fireplace Features | Bedroom,Family Room,Gas Log,Living Room,Wood Burning |
| Basement (Y/N) | true |
| Air Conditioning Y/N | true |
| Heating Y/N | true |
| Window Features | Double Pane Windows,Vinyl,Wood Frames,Blinds |
| Fireplace Y/N | true |
| Half Baths | 2 |
| Laundry Features | Washer Hookup,Dryer Hookup |
| Total Bedrooms | 4 |
| LivingAreaSource | Public Records |
| Total Baths | 6 |
Exterior Features
| Exterior Amenities | Concrete Driveway,Gravel Driveway |
|---|---|
| Fencing | Partial,Privacy,Wood |
| Parking Features | Attached Carport,Asphalt |
| Lot Features | Central Business District,Hardwood Trees,Landscaped,Secluded,Views,Wooded |
| Water Source | Public |
| Lot Size Area | 2.34 |
| Foundation Details | Crawlspace,Slab |
| Building Area Total | 6957 |
| Lot Dimensions | 636x457x272x189x40 |
| Lot Size Acres | 2.34 |
| Road Surface Type | Gravel,Paved |
| Covered Spaces | 2 |
| Road Frontage Type | Public Road |
Amenities
- Foreclosure
- Views
- Short Sale
- New Construction
- Adult 55+
- Lease To Own
- No HOA Fees
- Furnished
- Primary On Main
- Air Conditioning
- Seller Finance
- Green
- Fixer Upper
- Horse
- Golf
- Fireplace
- Deck
- Garage
- Basement
- Pool
Property vs Single Family Average in 72712
Price
Taxes
Year Built
 Northwest Arkansas Board of REALTORS® All information deemed reliable but not guaranteed. All properties are subject to prior sale, change or withdrawal. Neither listing broker(s) or information provider(s) shall be responsible for any typographical errors, misinformation, misprints and shall be held totally harmless. Listing(s) information is provided for consumer's personal, non-commercial use and may not be used for any purpose other than to identify prospective properties consumers may be
